
Article: Commercial Floor Installation Timeline Explained
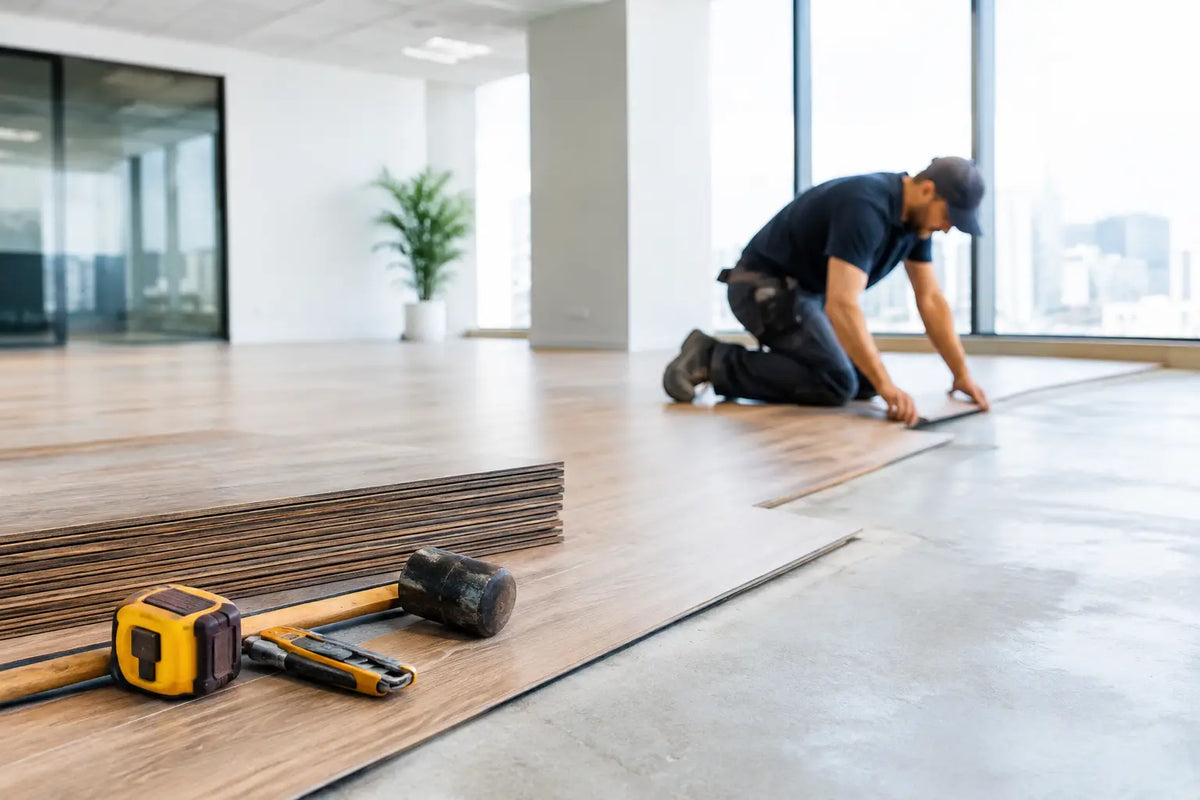
Commercial Floor Installation Timeline Explained
A commercial floor installation timeline is not just about the day crews arrive with materials. For a business owner or property manager, it affects staff schedules, customer access, inventory, safety planning, and revenue. The right plan protects your space from rushed decisions while helping you reopen with a floor that looks professional and performs for years.
At FC Hardwood Floors, we help commercial clients across the Kansas City area understand the work before it begins. Every space has its own conditions, but a clear process makes it easier to plan around the parts that cannot be rushed.
What Shapes a Commercial Floor Installation Timeline?
Most commercial flooring projects take anywhere from several days to a few weeks from final material selection through reopening. A small office suite with luxury vinyl may move quickly. A larger retail space, restaurant, medical office, or multi-room facility may need more time for subfloor repair, phased work, material acclimation, and final inspections.
The biggest variable is usually what lies beneath the existing floor. Flooring can only perform as well as the subfloor supporting it. Moisture, uneven concrete, damaged plywood, old adhesive, and hidden repairs can add time, but addressing them is far less expensive than replacing a failed floor later.
Your choice of material matters, too. Luxury vinyl and laminate often offer a quicker installation path than site-finished hardwood. Hardwood brings lasting warmth and a premium appearance, but it may need acclimation, sanding, finishing, and cure time before normal traffic can resume. Pre-finished hardwood can shorten parts of that process, although the subfloor still needs proper preparation.
Scheduling also changes the answer. An occupied business may choose evening, weekend, or phased installation to keep part of the operation open. That approach can reduce downtime, but it may extend the overall calendar compared with closing the entire space for uninterrupted work.
The Commercial Floor Installation Timeline, Step by Step
1. Consultation, measurements, and material selection
The planning stage often takes a few days to two weeks, depending on how quickly decisions are made and whether several stakeholders need approval. During a site visit, a flooring professional measures the space, reviews traffic patterns, evaluates the existing surface, and discusses practical needs such as slip resistance, cleaning routines, moisture exposure, and acoustics.
This is where a material should be selected for the way the space works, not only for its appearance. A showroom, office, boutique, or hospitality space may benefit from the character and long-term value of hardwood. Busy commercial areas that need easy maintenance and a fast turnaround may be better suited to luxury vinyl. The best option depends on traffic, budget, desired appearance, and how much downtime the business can accommodate.
A detailed estimate should define the scope of work, including removal, subfloor preparation, transitions, trim, furniture moving, and disposal. Clear expectations at this point prevent last-minute surprises.
2. Ordering and receiving materials
Once the product is selected, materials must be ordered, delivered, and checked. In-stock products may be ready quickly, while specialty colors, wider planks, commercial collections, or custom hardwood selections can require additional lead time.
It is wise to order early if the installation needs to happen before a grand opening, seasonal rush, tenant move-in, or scheduled renovation. A professional contractor can help set a realistic target date, but delivery windows should be confirmed before other trades and furniture deliveries are booked.
3. Acclimation and site readiness
Many flooring materials need time to adjust to the building environment before installation. Hardwood is especially sensitive to temperature and humidity. Depending on the product and conditions, acclimation can take several days or longer. The HVAC system should be operating normally so the flooring adjusts to the conditions it will experience after installation.
Site readiness happens at the same time. The installation area should be cleared of movable furniture, equipment, displays, and inventory. Other major work that creates dust or moisture, such as painting, drywall, plumbing repairs, or concrete work, should be complete first whenever possible.
For commercial properties, this stage should also include a communication plan. Let employees, tenants, vendors, and customers know which entrances, hallways, restrooms, or work areas may be unavailable. If the building remains occupied, establish safe routes around the work zone before the project begins.
4. Removal and subfloor preparation
Removal can take one day for a modest space or several days for larger areas with multiple layers of existing flooring. Carpet, tile, glue-down flooring, baseboards, and old adhesives may all need to be removed before installation can begin.
Subfloor preparation is the stage that deserves patience. Concrete may need moisture testing, leveling compounds, or crack repair. Wood subfloors may need fastening, patching, or leveling. If old adhesive is present, it must be handled carefully to create a clean surface for the new product.
This is also when unforeseen conditions are most likely to appear. A reliable flooring team will explain what was found, why it matters, and what options are available. It can be frustrating to add a day or two to the schedule, but skipping preparation risks movement, gaps, noise, adhesive failure, or premature wear.
5. Installation and finishing
The installation itself may take one to five days for many small and mid-sized commercial spaces. Large open areas, complex room layouts, stairs, patterned installations, and multiple flooring types can take longer.
Luxury vinyl and laminate can often be installed efficiently once the surface is ready. Hardwood installation may involve additional steps, especially with unfinished wood. Site-finished hardwood requires sanding, staining if desired, and applying finish coats. Each coat needs appropriate drying time, and the room must be protected from dust and traffic while the finish sets.
Details matter here. Clean transitions between rooms, properly fitted trim, expansion space at walls, and careful cuts around doorways are what give commercial flooring a finished, intentional look. They also help the floor handle daily movement and seasonal changes.
6. Curing, cleanup, and reopening
Installation complete does not always mean the floor is ready for full use. Floating luxury vinyl and laminate floors may be ready for light traffic relatively soon, subject to the product requirements. Adhesive-based products need time for the adhesive to set. Newly finished hardwood needs more caution.
A hardwood floor may allow careful foot traffic after a short period, but heavy furniture, rugs, rolling chairs, carts, and regular commercial activity should wait until the finish has cured according to the manufacturer and installer guidance. Full cure time can take longer than drying time, so planning for it is essential.
Before reopening, walk the space with your installer. Confirm that transitions, trim, thresholds, and the overall finish meet expectations. Ask how to clean the floor, which products to avoid, when furniture can return, and how to protect high-traffic entry points. A few practical care steps from day one can preserve the appearance of the investment.
How to Keep Your Project on Schedule
A predictable timeline starts with early decisions and honest information. Share your target reopening date, building access rules, operating hours, and any work that other contractors are completing. If your business cannot close, discuss phased installation before selecting materials. Installing one section at a time can keep operations moving, though it requires careful coordination.
Avoid scheduling installation before HVAC, plumbing, and moisture-producing work are complete. Keep materials, deliveries, and furniture moves coordinated with the flooring schedule. Most importantly, leave a small buffer before a major event or opening. Flooring projects are highly manageable when planned well, but subfloor conditions and product lead times do not always follow a perfect calendar.
A commercial floor should support the way your business serves people every day. Give the project enough time for proper preparation and curing, and you will be rewarded with a surface that looks polished, feels dependable, and is ready to work as hard as you do.


Leave a comment
This site is protected by hCaptcha and the hCaptcha Privacy Policy and Terms of Service apply.