Article: How to Install Hardwood Floors Over Concrete
How to Install Hardwood Floors Over Concrete
A concrete slab can look like a simple, solid starting point for new flooring. The real question is what is happening inside and beneath that slab. To install hardwood floors over concrete successfully, the project has to account for moisture, surface conditions, floor height, and the hardwood product itself. Get those details right, and a concrete-level room can have the warmth, character, and lasting value of a beautiful wood floor.
For homeowners in the Kansas City area, this matters especially in basements, lower-level living spaces, additions, and homes built on slab foundations. Seasonal humidity, below-grade conditions, and past water exposure can all affect the installation plan. A careful assessment before materials arrive helps prevent expensive problems later.
Can You Install Hardwood Floors Over Concrete?
Yes, but not every type of hardwood and installation method belongs on every slab. Engineered hardwood is usually the most dependable choice because its layered construction is designed to remain more stable when humidity changes. It provides a real hardwood wear layer, can be refinished in many cases, and comes in a wide range of colors, plank widths, and wood species.
Traditional solid hardwood can also work over concrete, but it generally needs a raised plywood subfloor or sleeper system. That creates a nailing surface and separates the wood from the slab. It also adds material cost and increases the finished floor height, which may affect doors, baseboards, transitions, cabinets, and stair connections.
A direct glue-down engineered hardwood installation is often the practical option for a concrete slab. It preserves ceiling height and can create a clean, solid feel underfoot. Still, the best choice depends on the room, the slab's moisture condition, and the flooring manufacturer's specific requirements. The installation instructions are not fine print - they are the standards that protect the floor and its warranty.
Moisture Is the First Decision, Not the Last
Concrete can hold and release moisture even when it looks completely dry. A newly poured slab needs adequate curing time, but age alone does not guarantee that an older slab is ready for wood flooring. Moisture can move upward from the ground, enter through cracks, or increase after changes to drainage, landscaping, plumbing, or indoor humidity.
Before installation, a flooring professional should perform appropriate moisture testing. Calcium chloride and relative humidity tests are common methods, while moisture meters can help identify areas that need closer attention. The goal is to measure the slab accurately and compare the results with the adhesive and flooring manufacturer limits.
If moisture readings are too high, the answer is not simply to proceed with extra adhesive. The slab may need a moisture-mitigation system, such as a compatible epoxy or liquid-applied vapor barrier. In some situations, the right answer may be to correct a water issue first or consider a different flooring material for that room.
A sheet of plastic placed on concrete is not a reliable substitute for proper testing and a specified moisture-control system. It may trap moisture in ways the floor assembly was not designed to handle. The products above and below the hardwood need to work together as one tested system.
Start With a Clean, Flat, Sound Slab
Hardwood flooring will follow the contours of the surface below it. A slab that is uneven can lead to movement, hollow spots, adhesive failure, gaps, or a floor that feels uneven when walked on. Most engineered wood manufacturers have clear flatness tolerances, often measured over a 6- or 10-foot span.
The preparation process may include removing old glue, paint, carpet adhesive, patching compounds, or debris. High areas can be ground down, while low areas may be filled with a flooring-approved leveling material. Cracks also deserve inspection. A small, stable shrinkage crack may be manageable with the correct repair, but active movement or evidence of water intrusion needs more investigation.
This step is easy to underestimate because it is largely invisible once the new floor is installed. It is also where professional preparation makes a noticeable difference in the finished result. A quality hardwood floor starts with the surface nobody sees.
Choose the Right Installation Method
There are several ways to install hardwood floors over concrete, and each has a place.
Glue-Down Engineered Hardwood
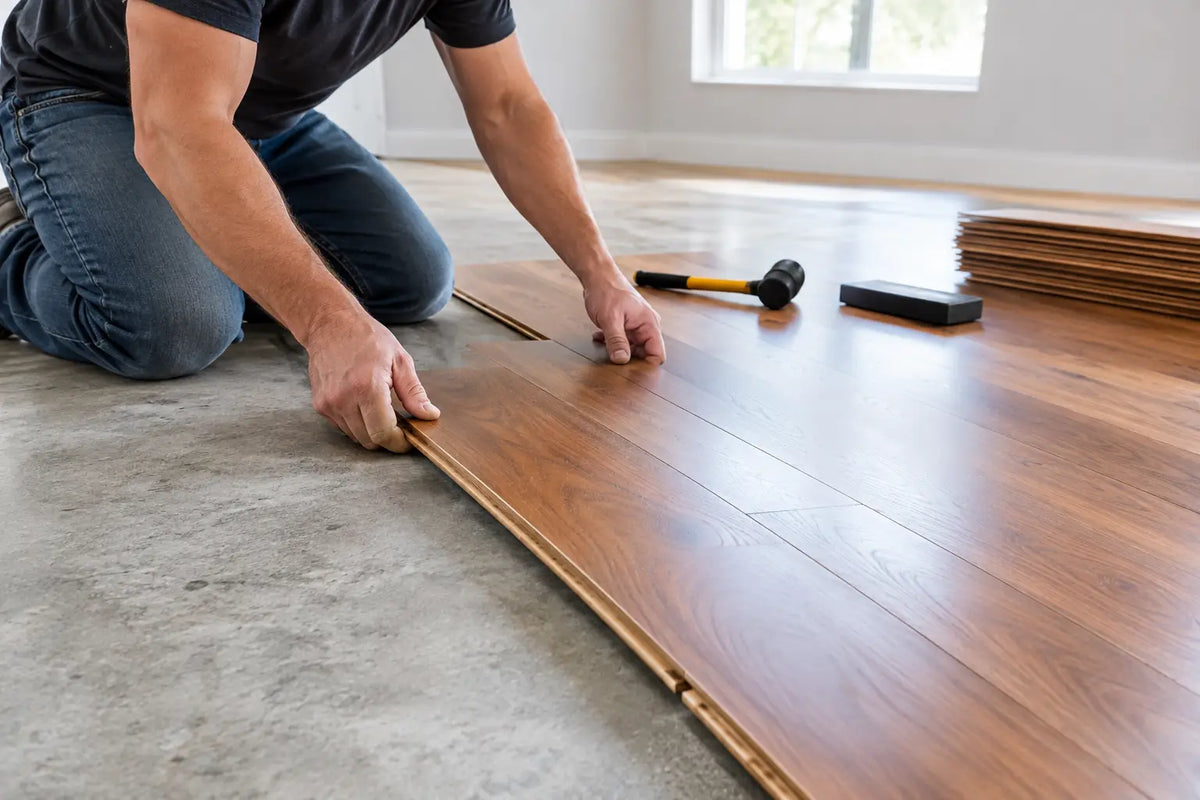
With this method, engineered planks are adhered directly to a properly prepared concrete slab using an adhesive approved for that product. Some premium adhesives also offer moisture-control properties within stated limits. Glue-down flooring is a strong choice for main-level slab homes, condos, and spaces where maintaining floor height is a priority.
The trade-off is that installation is less forgiving. Adhesive coverage, open time, slab conditions, and plank placement all matter. Removing a glue-down floor in the future is also more labor-intensive than removing a floating floor.
Floating Engineered Hardwood
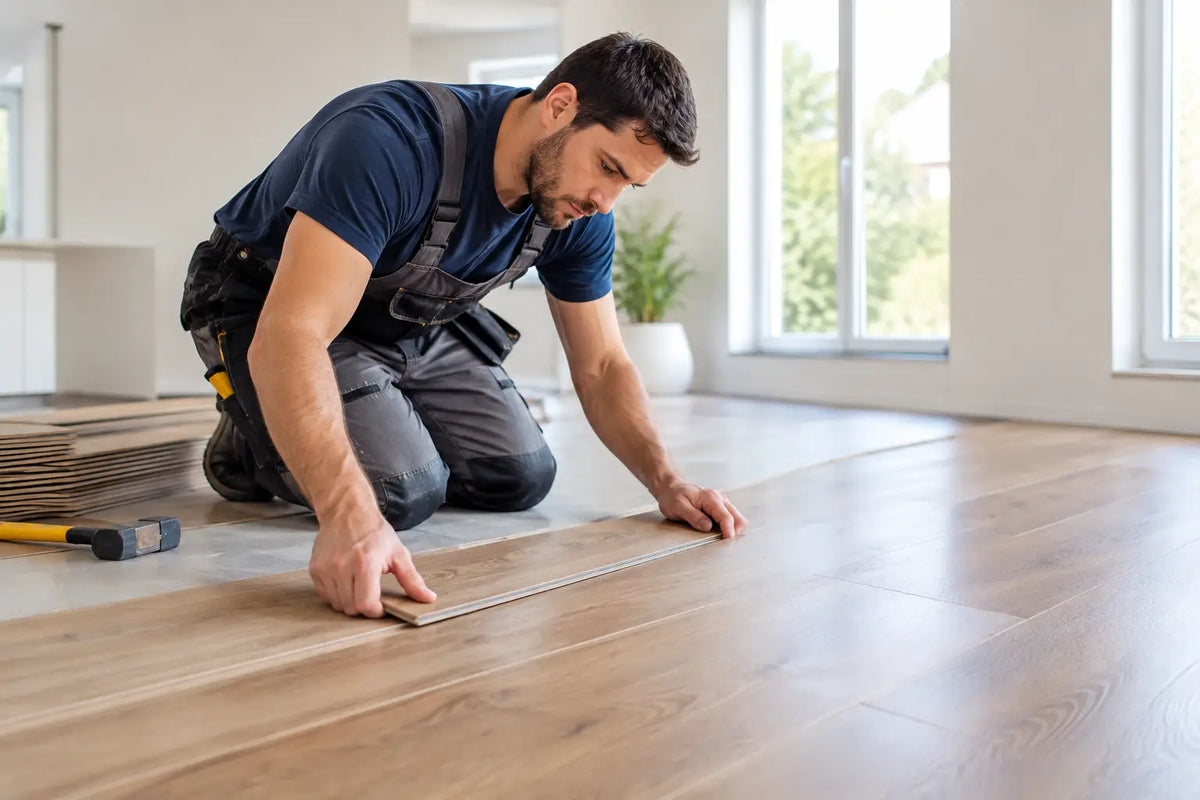
A floating floor locks or glues its planks together over an approved underlayment rather than attaching directly to the concrete. This can be a useful approach when the product is designed for floating installation and moisture conditions are within the underlayment manufacturer's limits.
Floating floors are often faster to install and easier to replace later. However, they can sound or feel slightly different underfoot than a glue-down floor, and they still require a flat slab. They are not a shortcut around moisture testing or surface preparation.
Solid Hardwood Over a Subfloor System
If the goal is classic solid hardwood, installers can build a plywood subfloor system over the slab and nail the flooring into that structure. This approach can produce the traditional solid-wood installation many homeowners want, with the option for future refinishing over a long service life.
It also requires more planning. The extra height can create transition issues, reduce clearance at exterior doors, and add cost. In a basement or other below-grade space, solid hardwood may not be recommended at all because long-term moisture risk remains higher.
Plan for Height, Transitions, and Room Conditions
The thickness of the flooring is only part of the finished height. Underlayment, moisture barrier, adhesive, plywood, and leveling materials can all raise the floor. Before work begins, check interior and exterior door clearances, appliance openings, fireplace hearths, cabinet toe kicks, and connections to tile or existing flooring.
A professional plan also includes expansion space at walls and fixed objects. Wood products naturally respond to changes in temperature and humidity. The proper perimeter gap allows the floor to move as designed, while baseboards or shoe molding cover that gap for a finished appearance.
Indoor climate control matters after installation, too. Maintaining a consistent home environment helps hardwood perform as intended. In winter, a humidifier may help prevent excessively dry conditions; in humid seasons, air conditioning or dehumidification can help keep moisture levels balanced. Promptly addressing spills, leaks, and wet mopping protects both the hardwood and the installation system beneath it.
When Hardwood Is Not the Best Fit
Hardwood can be an excellent investment, but a good flooring recommendation should be based on the room rather than the trend. A slab with ongoing moisture, a basement with a history of seepage, or a commercial area exposed to frequent wet traffic may call for another option.
Luxury vinyl flooring can provide a convincing wood look with strong water resistance, while laminate may offer an affordable, attractive solution in dry spaces with proper underlayment. These are not lesser choices when they fit the conditions better. The best floor is the one that looks right, performs well, and stays within the project's budget.
Work With a Clear Installation Plan
A dependable concrete-to-hardwood installation is built on details: moisture results, slab preparation, product selection, installation method, and transition planning. Asking for a detailed estimate gives you a chance to understand what preparation is included and why it is needed. It also helps prevent surprises once the old flooring is removed.
At FC Hardwood Floors, we believe premium-looking floors should come with clear guidance and accountable craftsmanship. A no-pressure consultation can help you compare engineered hardwood, solid wood, luxury vinyl, and laminate based on your space, style, and budget.
A hardwood floor over concrete should never be rushed because the surface looks ready. Take the time to evaluate the slab, choose materials built for the conditions, and create a plan that supports the floor for years to come.

Leave a comment
This site is protected by hCaptcha and the hCaptcha Privacy Policy and Terms of Service apply.