Article: Office Flooring Installation Olathe Done Right
Office Flooring Installation Olathe Done Right
A worn office floor changes how a workplace feels before a client reaches the front desk. Scuffs, loose edges, outdated patterns, and uneven surfaces can make an otherwise well-run business look neglected. With office flooring installation Olathe business owners can rely on, the goal is not simply to replace a surface. It is to choose a floor that supports daily traffic, reflects the business, and can be installed with as little disruption as possible.
For offices, medical practices, retail spaces, professional suites, and property-managed buildings, the best flooring decision starts with how the space actually works. A beautiful material is only a smart investment when it holds up to the people, furniture, cleaning routines, and schedule that come with the job.
Start With How Your Office Is Used
Before selecting color, plank width, or finish, look at the demands placed on each area. A small private office has very different needs than a lobby where customers come and go all day. Reception areas, hallways, break rooms, conference rooms, and workstations may benefit from different products or installation approaches.
Consider the traffic pattern. Rolling desk chairs can wear through a softer surface or damage a finish without protective mats. Entryways collect moisture, road salt, and grit during Kansas weather changes. Break rooms are more likely to see spills, while conference rooms often need a polished appearance and a quieter feel.
Furniture also matters. Heavy filing systems, built-in cabinetry, and large conference tables affect installation planning. A professional installer can help determine whether flooring should extend beneath fixtures, stop at a cabinet line, or be installed in phases as furniture is moved. Making these decisions early avoids rushed changes when the project is already underway.
Choosing the Right Office Flooring Material
There is no one best office floor for every Olathe business. The right option depends on your budget, design goals, expected traffic, and maintenance expectations. A clear conversation about those factors is more useful than choosing solely from a sample board.
Hardwood for a Lasting Professional Impression
Hardwood flooring brings warmth, character, and long-term value to professional offices, executive suites, conference rooms, and client-facing spaces. It can make a business feel established without looking formal or dated. Natural variations in grain also give the floor a level of depth that manufactured products cannot fully duplicate.
The trade-off is that hardwood requires thoughtful care. Chair mats, felt pads, prompt spill cleanup, and a suitable commercial-grade finish help protect the surface. It may not be the practical choice for every high-moisture area, but in the right setting, a properly installed and maintained hardwood floor can be refinished rather than replaced when it begins to show its age.
Luxury Vinyl for Busy, Practical Spaces
Luxury vinyl plank and tile are strong contenders for offices that need a durable, attractive surface with more moisture resistance than wood. Quality luxury vinyl can capture the look of hardwood while handling busy hallways, break rooms, and spaces where routine cleaning is a priority.
Not all luxury vinyl products perform the same way. Wear-layer thickness, locking systems, subfloor requirements, and warranty terms vary. A lower initial price can be appealing, but a product that dents easily or develops visible seams under heavy use may cost more in the long run. The best selection balances realistic performance expectations with the look you want customers and employees to see.
Laminate for Value-Conscious Updates
Laminate can be a practical choice for offices that want the appearance of wood at a more accessible price point. It is often well suited to private offices, low-to-moderate traffic areas, and leased spaces where a clean update can make a meaningful difference.
Its limitations should be considered honestly. Laminate is not the same as waterproof flooring, and water that reaches seams can create swelling or edge damage. It also cannot be refinished like hardwood. When installed in an appropriate location and cared for properly, though, it can deliver a polished result without stretching the renovation budget.
Office Flooring Installation in Olathe Begins Below the Surface
The flooring customers see is only as dependable as the surface beneath it. Subfloor preparation is one of the most important parts of a commercial flooring project, especially in older buildings or spaces where previous flooring has been removed.
A concrete slab may need moisture testing, patching, leveling, or adhesive preparation. Wood subfloors can require repair, fastening, or correction for uneven areas. Skipping this work may save time at the beginning, but it can lead to movement, gaps, cracking, telegraphed imperfections, or premature wear later.
This is also the stage where an experienced flooring team identifies concerns that affect the plan. Door clearances, transition heights, floor vents, baseboards, and existing thresholds need attention before installation day. Careful preparation is not glamorous, but it is what gives a new floor its clean lines and stable feel.
Plan the Project Around Business Hours
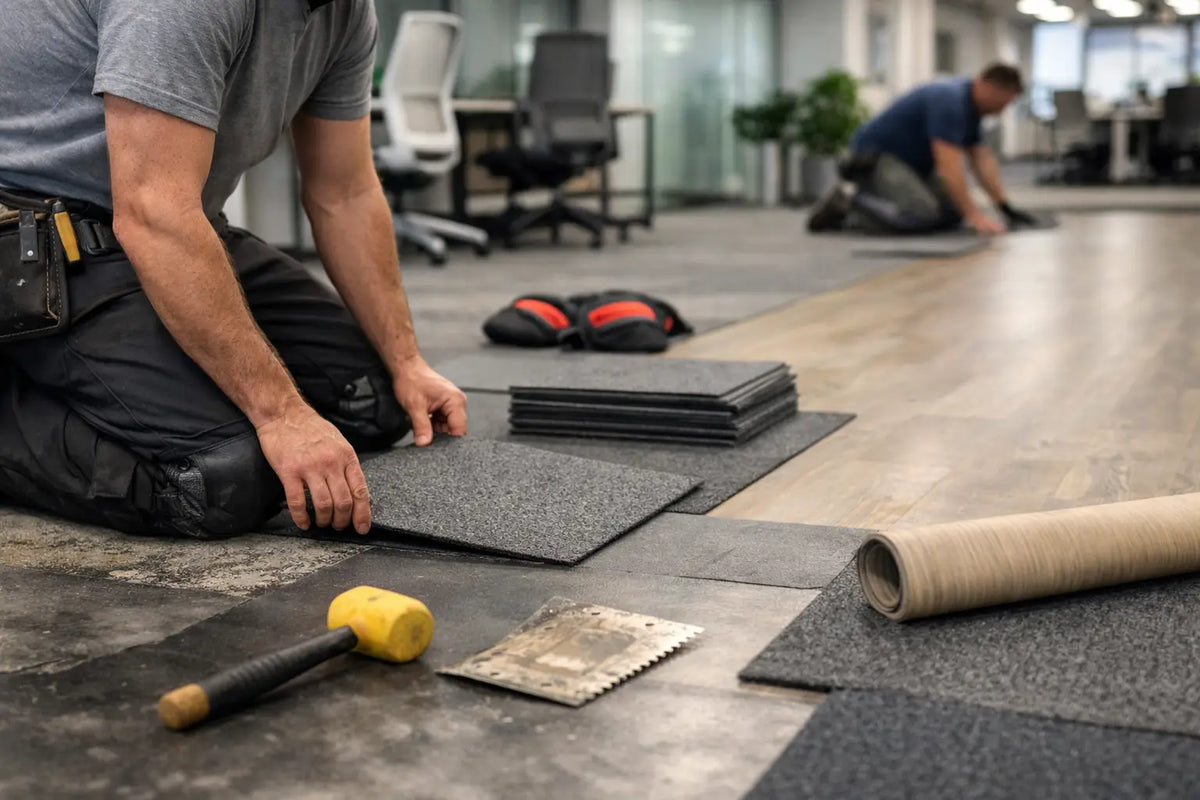
Most business owners do not have the option of closing for an open-ended renovation. A good installation plan accounts for the people who need to keep working in the space. Depending on the office layout and product selected, installation may be scheduled after hours, over a weekend, or in manageable phases.
Phasing is especially useful for larger offices. One section can be cleared, prepared, and completed while employees use another area. This requires coordination, but it can reduce downtime and make moving furniture more manageable. It may not be the fastest calendar option, yet it is often the least disruptive choice for an active workplace.
Be realistic about access, too. Installers need a route for materials, equipment, and debris removal. Elevators, parking restrictions, building management rules, and security access can all influence the schedule. Sharing those details during the estimate helps prevent avoidable delays.
Design Details That Make the Finished Space Feel Intentional
Office flooring should work with the rest of the environment, not compete with it. Lighter wood tones and natural-looking vinyl can help smaller suites feel more open. Medium tones often hide everyday dust and traffic marks better than very dark or very light floors. In client-facing offices, a classic color usually has more staying power than a trend that may feel dated after a few years.
Transitions deserve equal attention. A clean transition between reception flooring and a break room, or between a hallway and private offices, makes the project feel planned rather than pieced together. Matching trim, properly finished edges, and careful cuts around doorways all contribute to the final impression.
Acoustics are another consideration. Hard-surface flooring can increase sound in open offices, particularly where teams take calls or meet frequently. Area rugs in designated zones, acoustic wall treatments, and thoughtful furniture placement can help soften the space without sacrificing the durability of hard flooring.
What to Expect From a Professional Flooring Partner
The best office flooring projects begin with a conversation, not a sales pitch. A flooring professional should ask about your space, traffic, maintenance needs, timeline, and budget before recommending a material. You should understand what is included in the estimate, what preparation may be needed, and how the work will affect access to the office.
At FC Hardwood Floors, that consultative approach is part of helping customers invest with confidence. Samples can make color and texture easier to evaluate under your office lighting, while a detailed site visit helps uncover the practical details that photos and measurements alone can miss.
Ask how the team will protect nearby areas, handle furniture movement, manage dust from removal or preparation, and address unexpected subfloor conditions. The answer should be straightforward. Clear expectations protect your schedule and give everyone a better path to a quality result.
A new office floor should make daily work easier, not create another maintenance problem. Take the time to match the material and installation plan to the way your business operates, then rely on skilled workmanship to carry the details through. A free estimate is a practical first step toward a workplace that looks ready for the business you want to do there.


Leave a comment
This site is protected by hCaptcha and the hCaptcha Privacy Policy and Terms of Service apply.