
Open Concept Flooring Ideas That Make Rooms Flow
A flooring decision that looks right in a single room can feel completely different when your kitchen, dining area, and living room share one open view. The best open concept flooring ideas create visual calm, define how each area is used, and stand up to the real traffic of family life, pets, guests, and everyday messes.
For many homeowners, the strongest starting point is simple: choose flooring with the entire sightline in mind. In an open layout, you are not selecting a floor for the kitchen alone or the living room alone. You are choosing the foundation that ties the house together.
Start With How the Space Is Actually Used
Open-concept homes ask more of a floor than separated rooms do. A surface may need to handle cooking spills near the island, chair movement around the dining table, shoe traffic at the entry, and a comfortable place for children to play in the living area.
That does not automatically mean one material is right for every project. A family that loves the character and long-term value of hardwood may make a different choice than a household with large dogs, young children, and a frequently used patio door. The best choice balances the look you want with the maintenance you can realistically take on.
Before narrowing down colors and plank styles, consider where sunlight enters, whether the kitchen is a busy work zone, and how often the home hosts guests. In Greater Kansas City, seasonal rain, snow, and muddy shoes also make entry points and exterior doors worth special attention.
Open Concept Flooring Ideas That Work in Real Homes
Use one continuous floor to make the area feel larger
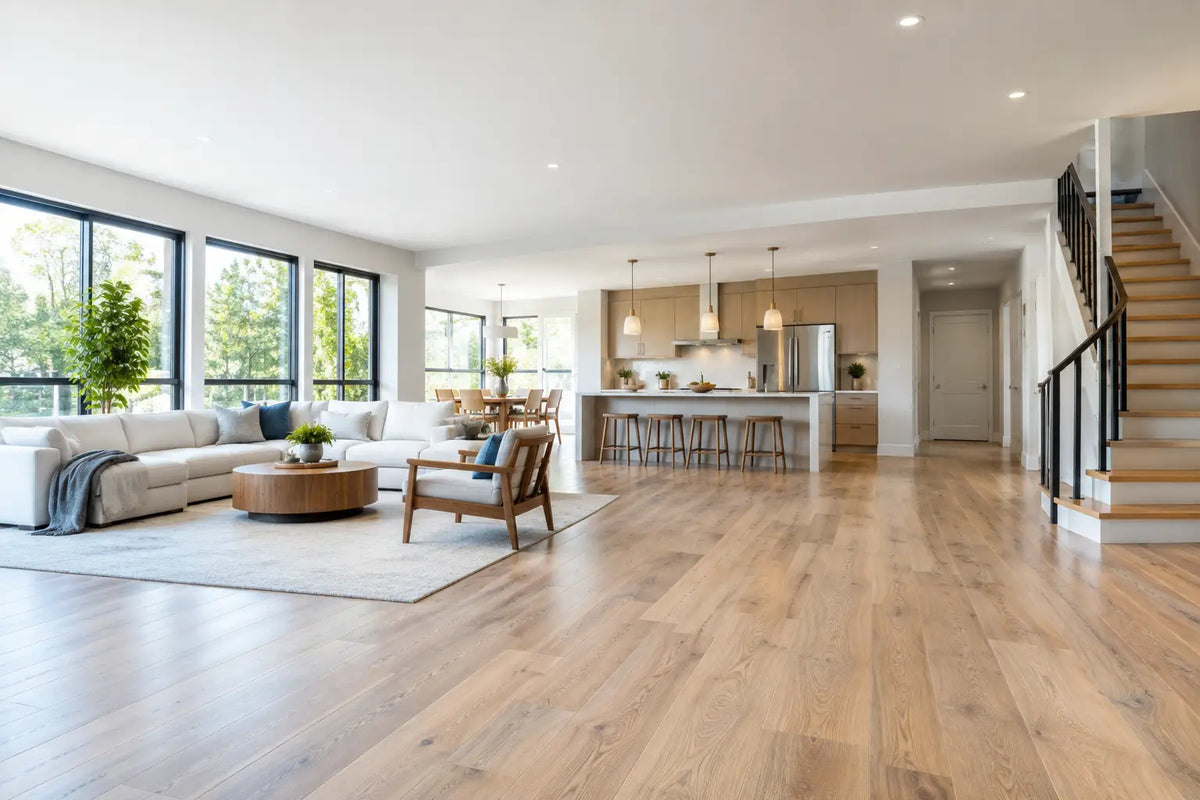
Running the same flooring through the main open area is one of the most reliable ways to create a spacious, connected look. Continuous hardwood, laminate, or luxury vinyl helps the eye travel from room to room without stopping at a threshold or pattern change.
This approach works especially well in modest-size homes, where several flooring changes can make the layout feel chopped up. It also gives furnishings, lighting, and cabinetry room to do the work of defining each zone.
Hardwood is a natural fit for homeowners who want warmth, character, and a floor that can be restored over time. It pairs beautifully with both traditional homes and more modern kitchens. When properly selected and installed, it brings a premium look that supports long-term property value.
Let plank direction guide the eye
Plank direction has a major effect on how an open room reads. In many homes, flooring looks best when it runs parallel to the longest wall or follows the primary line of sight from the entry. This can make the space feel longer and more intentional.
There are exceptions. A hallway, a wall of windows, a fireplace, or an architectural feature may suggest a different direction. The goal is not to follow a rigid rule. It is to choose an installation layout that supports the way the space naturally flows.
Wider planks often complement open layouts because they create fewer seams and a cleaner overall pattern. They can feel relaxed and upscale, particularly in rooms with ample natural light. Narrower boards can still be the better choice for a classic home or a space where you want more visual texture.
Choose a color that connects the room, not competes with it
Open spaces place flooring next to many finishes at once: kitchen cabinets, countertops, rugs, furniture, wall colors, and metal accents. A flooring sample that looks great beside one cabinet door may clash with the rest of the room once everything is in view.
Mid-tone wood looks are often a practical choice because they offer warmth without showing every bit of dust or every small scratch. Natural oak shades, soft browns, and balanced greige tones tend to work across a wide range of cabinet colors and furniture styles.
Very dark floors can create dramatic contrast, but they may show pet hair, dust, and footprints more readily. Very pale floors can make a home feel bright and contemporary, though they can look cool if the room lacks warm furnishings or sufficient sunlight. Samples should be viewed in the home during different times of day, not only under showroom lighting.
Define zones with furniture and rugs instead of flooring breaks
A common concern is that one continuous floor will make an open room feel undefined. In practice, furniture placement usually does a better job of creating zones than switching materials between the kitchen and living room.
An area rug can anchor the seating area. A dining table and pendant light establish the dining zone. Kitchen island stools, cabinet finishes, and a backsplash distinguish the cooking space. These details create structure without interrupting the floor beneath them.
This approach also gives you more flexibility later. Replacing a rug or rearranging furniture is far easier than living with a permanent flooring transition that no longer suits the room.
Consider a subtle pattern only where it adds value
A herringbone or chevron feature can bring personality to an entry, dining area, or large living room. It can be a striking design choice, but it is not always necessary across the full open area. Patterned installation requires more material, more labor, and careful planning, which can affect the budget.
For many homes, a straightforward plank layout throughout the main space delivers the best return: timeless appearance, easier coordination with future updates, and less visual distraction. If you want a feature, a border or a defined entry section may provide impact without overwhelming the whole floor plan.
Choosing the Right Material for an Open Layout
Hardwood for lasting character and restoration potential
Hardwood offers natural variation that makes a large connected space feel warm rather than flat. It can also be refinished when its finish shows wear, making it a strong long-term investment for homeowners who plan to stay in the home.
Solid and engineered hardwood each have a place. Engineered hardwood can be a practical option where moisture conditions or installation requirements call for added stability. The right product depends on the subfloor, room location, desired plank width, and project budget.
Hardwood does require reasonable care around standing water. A small kitchen spill cleaned promptly is one thing; chronic moisture near a dishwasher, sink, or exterior door is another. Protective mats and timely cleanup go a long way toward preserving the floor.
Luxury vinyl for high-traffic practicality
Luxury vinyl flooring can provide the appearance of wood with strong water resistance and easy day-to-day care. It is a smart option for open layouts that include busy kitchens, pet-friendly households, or frequently used entrances.
Quality matters here. A well-made luxury vinyl product with a realistic texture and durable wear layer can give a home an attractive, cohesive look at an accessible price point. Installation preparation still matters just as much as the product itself. An uneven subfloor can affect the appearance and performance of the finished floor.
Laminate for durable style on a budget
Modern laminate has come a long way in visual realism and durability. It can be a good fit for homeowners who want a wood-look floor with scratch resistance and competitive pricing.
Because laminate products vary in water resistance, it is worth discussing kitchen and entry use before making a selection. The right product, proper underlayment, and professionally finished transitions help protect the investment and keep the main floor looking consistent.
Plan Transitions Carefully When One Floor Cannot Go Everywhere
Sometimes a single continuous material is not practical. A bathroom, laundry room, or below-grade space may require a different flooring solution. When that happens, keep transitions simple and deliberate.
Choose materials with compatible undertones rather than trying to match them perfectly. For example, a warm wood-look floor can work well beside a soft neutral tile if both have similar warmth. Avoid placing two busy patterns next to each other, and use clean transition pieces that sit securely and do not create a trip hazard.
The goal is not to pretend every room has the same floor. It is to make each change feel planned rather than accidental.
Installation Details Matter as Much as the Color
A beautiful flooring sample cannot make up for poor preparation. Open-concept spaces amplify installation issues because there is so much uninterrupted floor to see. Proper subfloor evaluation, moisture testing where needed, leveling, expansion planning, and accurate layout all affect the finished result.
Professional installers also plan around fixed features such as islands, fireplaces, doorways, and stair openings. Those details determine where planks begin and end, how transitions fall, and whether the layout feels balanced from every angle.
At FC Hardwood Floors, the consultation process is designed to help homeowners compare materials, see samples in context, and make a choice that fits both the room and the budget. A clear estimate and a thoughtful plan can prevent costly surprises once installation begins.
The floor in an open home is more than a surface underfoot. Choose one that supports the way your household moves, gathers, and lives, and the whole space will feel more settled from the first step inside.


Leave a comment
This site is protected by hCaptcha and the hCaptcha Privacy Policy and Terms of Service apply.